General Information
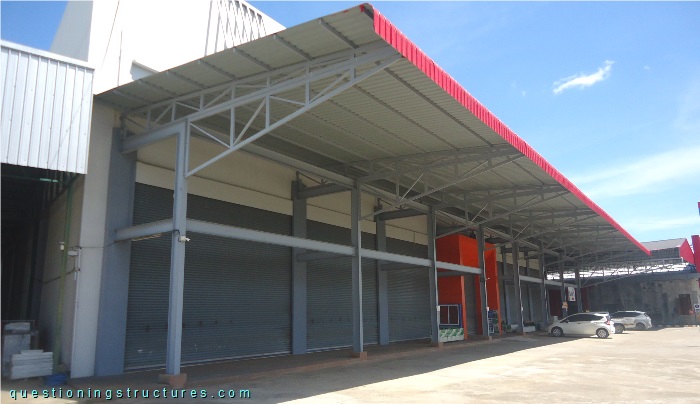
Figure 1 shows an industrial steel canopy roof.
Stacked Trusses
Figure 2 shows the canopy roof.
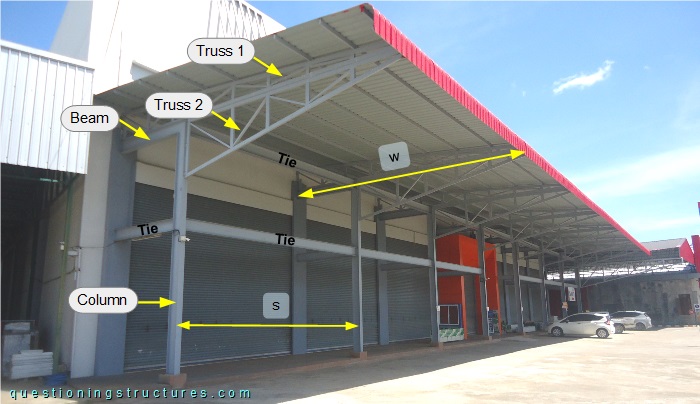
The steel structure consists mainly of columns, beams, tie beams, two truss types (1 and 2), purlins, and metal roofing sheets. The columns, the beams, and the tie beams are made of I-sections, while the trusses and the purlins are made of rectangular hollow sections. The roof width w ≅ 6.5 m, and the truss/column spacing s ≅ 6 m. Figure 3 shows the structure.
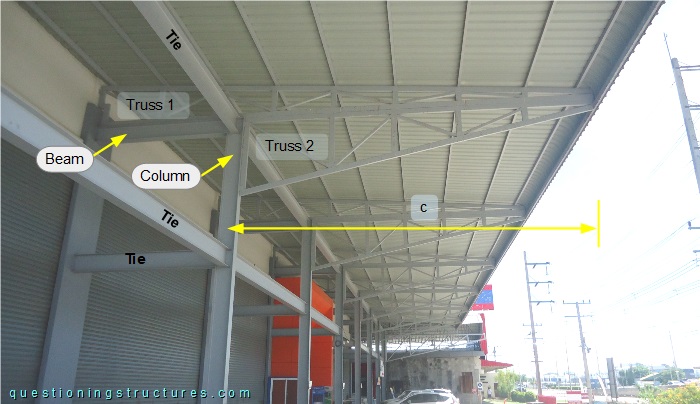
The two truss types are tapered towards the free end; truss 1 is stacked over the beam and truss 2, which cantilevers (c) about 4.5 meters. Truss 1 is connected to the building and the beam, while truss 2 is connected to the column and the beam. The tie beams are placed between the beams, between the columns, and between the columns and the building; the columns' height is about 5.5 meters. Figure 4 shows a schematic lateral view of the canopy roof.
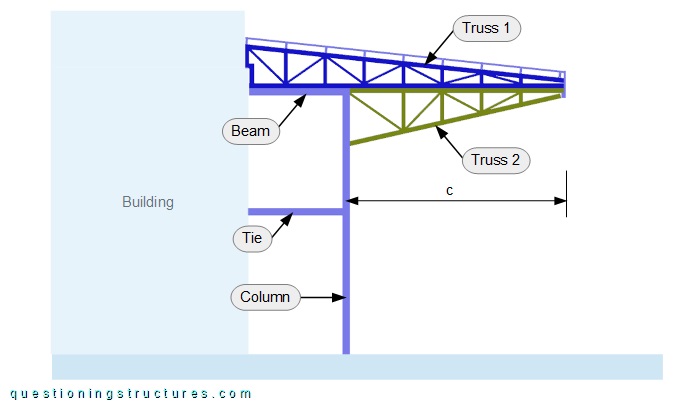
Would a variant with fewer structural members (e.g., truss 2) be possible and more efficient?