General Information
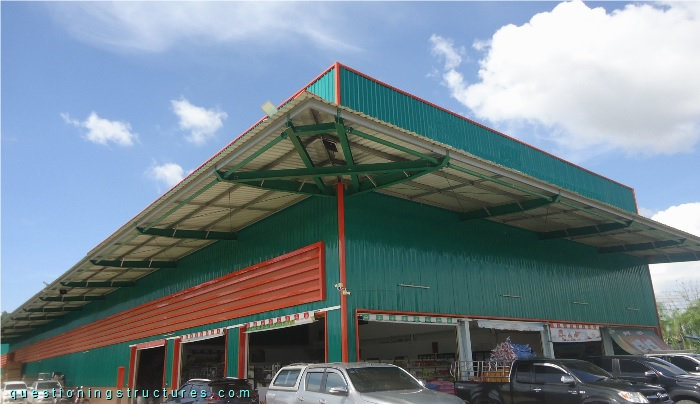
Figure 1 shows a steel canopy roof.
Structural Members
Figure 2 shows a roof sector.
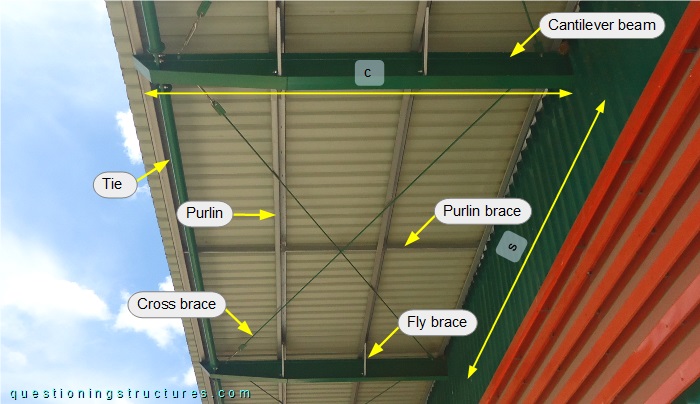
The steel structure consists mainly of cantilever beams, front ties, fly bracing, roof cross bracing, purlins, purlin bracing, and metal roofing sheets. The cantilever beams are made of I-sections, the front ties are made of circular hollow sections, the purlins are made of Z-channels, the purlin braces are made of lipped channels, and the cross braces are made of rods. The cantilever arm c ≅ 3 m, and the spacing s ≅ 5 m. The canopy roof is in a snowless region.
When are front ties for canopy roofs required?
When is roof cross bracing for canopy roofs required?
Corner Zone
Figure 3 shows the corner zone.
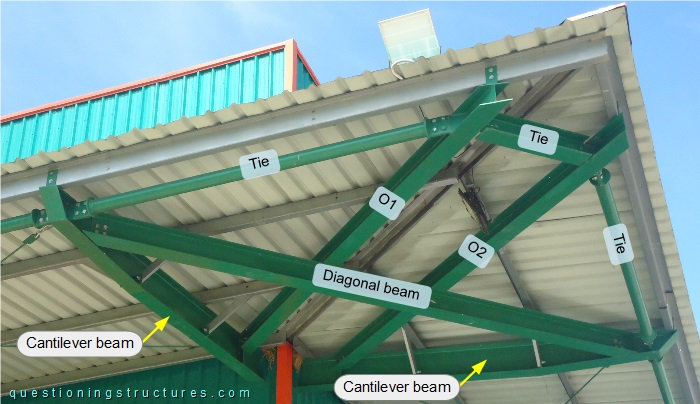
The main structure of the corner zone consists of two perpendicular cantilever beams, a diagonal beam, two overhanging beams (O1 and O2), and front ties. The diagonal beam is connected to the free end of the cantilever beams; the overhanging beams (O1 and O2) are placed over the diagonal beam and connected to the cantilever beams. The diagonal beam, the overhanging beams, and the front tie between the overhanging beams are made of H-sections.
Would another main structure arrangement that uses fewer structural members be possible and more efficient?