General Information
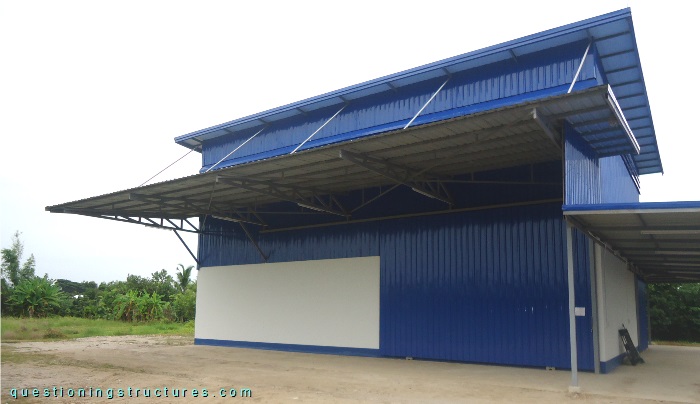
Figure 1 shows a steel canopy roof.
Bracing
Figure 2 shows the roof.
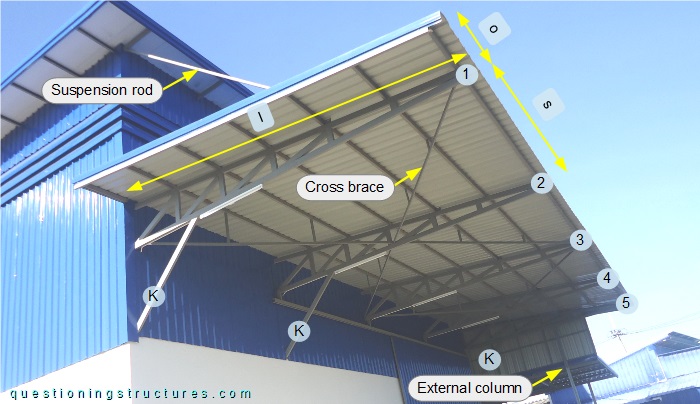
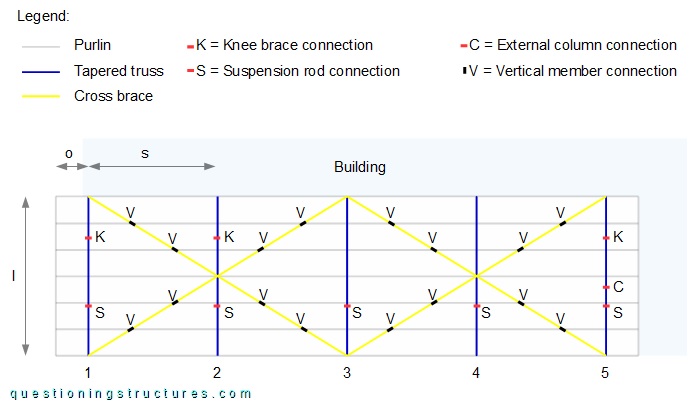
The steel structure consists mainly of tapered trusses, knee braces (K), suspension rods, roof cross braces, purlins, and metal roofing sheets. The purlins are made of lipped channels and overhang (o) on both sides, while the remaining members are made of hollow sections. There are five tapered trusses (1 to 5); their length l ≅ 5 m, and the spacing s ≅ 4 m. All tapered trusses are connected to a suspension rod (at about 0.6l), while the knee braces (K) are connected to trusses 1, 2, and 5. Truss 5 is also connected to an external column. Figure 3 shows a roof sector.
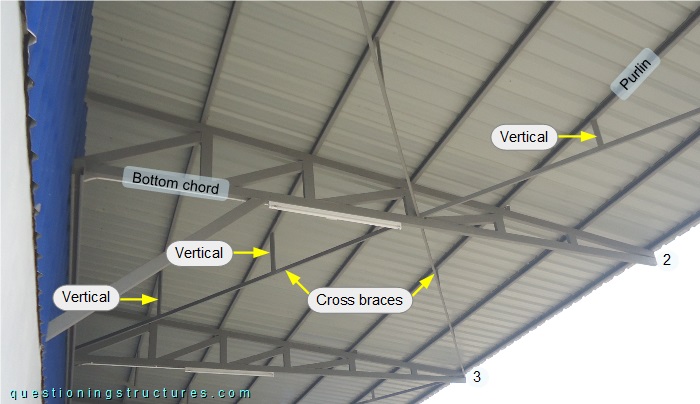
The roof cross braces are welded to the bottom chords as well as connected to four purlins by vertical members. Figure 4 shows a schematic layout of the structure.