General Information
Figure 1 shows a restaurant patio.
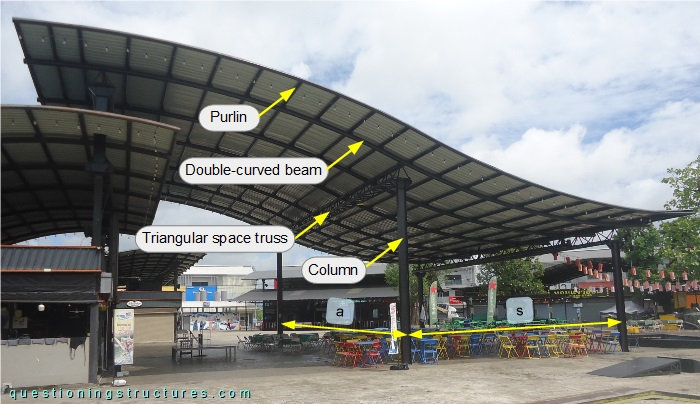
The steel structure consists mainly of columns, triangular space trusses, double-curved beams, purlins, and metal roofing sheets. The columns are made of I-sections; the triangular space trusses, the double-curved beams, and the purlins are made of circular hollow sections. The span a ≅ 13 m, and the span s ≅ 10 m.
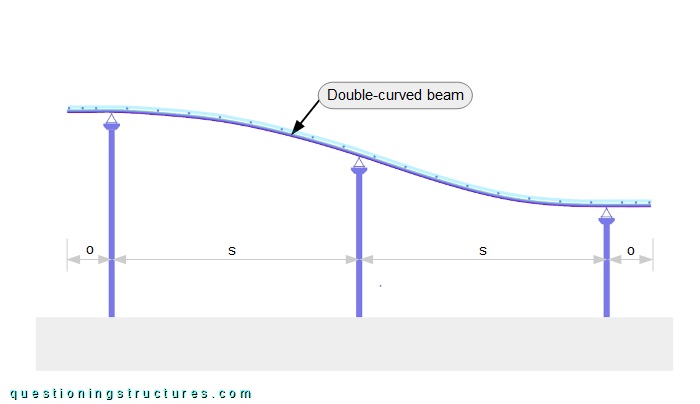
Figure 2 shows a schematic lateral view of the structure. The double-curved beam has a depth of approximately 15 cm and overhangs (o) on both sides. Three structural models are shown in figure 3.Double-Curved Beams
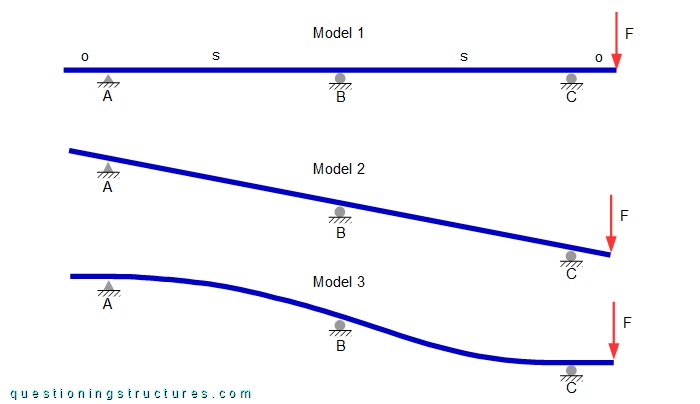
The models consist of three two-span (s) continuous beams with overhangs (o) on both sides; the stiffness is constant and equal for all three beams, and the supports are of type hinged (A) and roller (B and C). Model 1 is horizontal, model 2 is single-sloped, and model 3 is double-curved (in elevation). A single vertical force (F) is placed at the right free ends.
Consider the production process, the design phase, and the construction phase of the single-sloped and double-curved beam/roof types. Which beam/roof type uses probably fewer resources?
Triangular Space Truss
Figure 4 shows a triangular space truss sector.
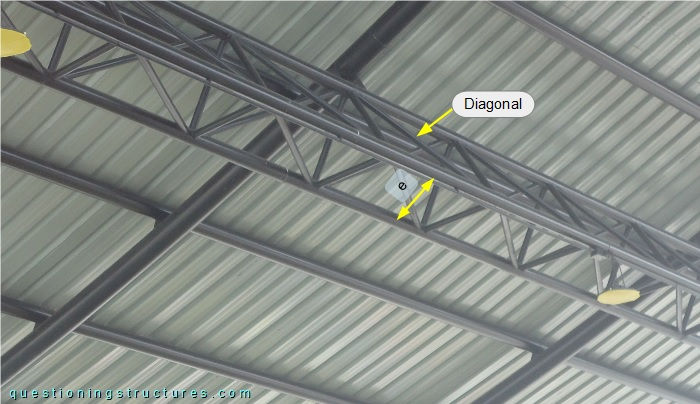
The cross-section is an equilateral triangle (side length e ≅ 40 cm) with a horizontally positioned base; diagonals are installed on all three sides.
Would (for example) an I-section rafter (portal frame system) instead of the triangular space truss be possible? Would it be more efficient?
Connection Between Double-Curved Beam and Triangular Space Truss
Figure 5 shows the connection between the double-curved beam and the triangular space truss.
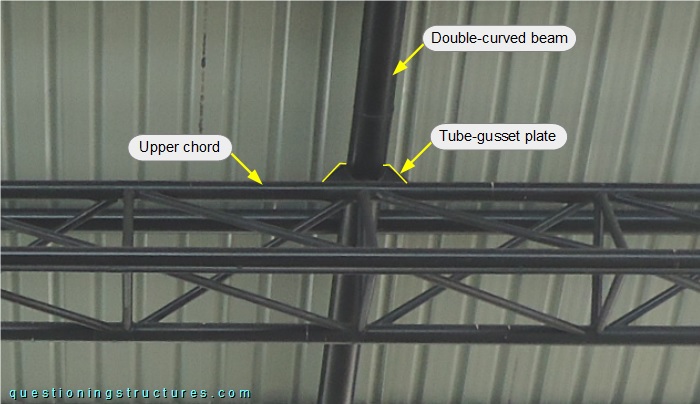
The double-curved beam is connected to the upper chord by a welded tube-gusset plate. Figure 6 shows a schematic lateral view of the structure.
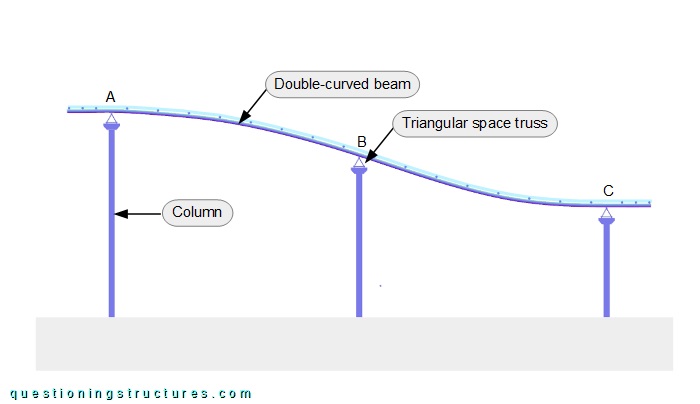
All connections (A, B, and C) are as shown above (figure 5), and the bottom chords of the triangular space trusses are connected to the columns by the same connection type.