General Information
Figure 1 shows a schematic layout of a sky walk.
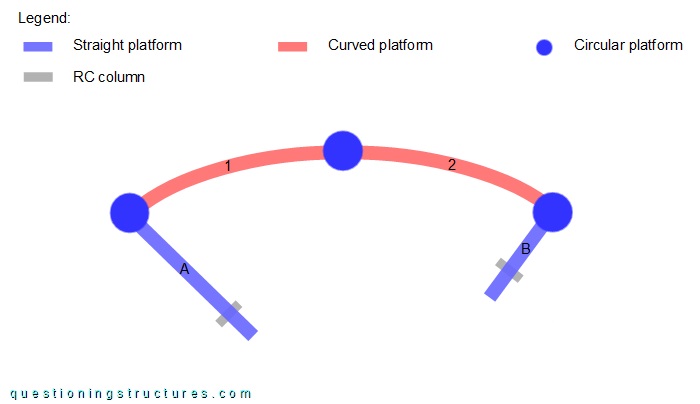
The superstructure consists mainly of two straight (A and B), two curved (1 and 2), and three circular platforms made of glass and steel perforated sheets. The platforms are supported by underslung trusses and space truss columns made of circular hollow sections and two reinforced concrete (RC) columns. A curved platform has a length of about 35 m, while straight platforms A and B have a length of about 30 and 20 m, respectively; the width of the curved and straight platforms is about 2.5 m. Figure 2 shows a sky walk sector.
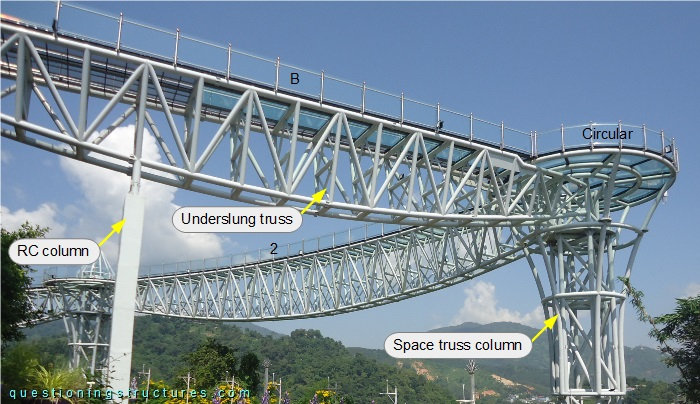
Planar Curved Underslung Truss
Figure 3 shows curved platform 2.
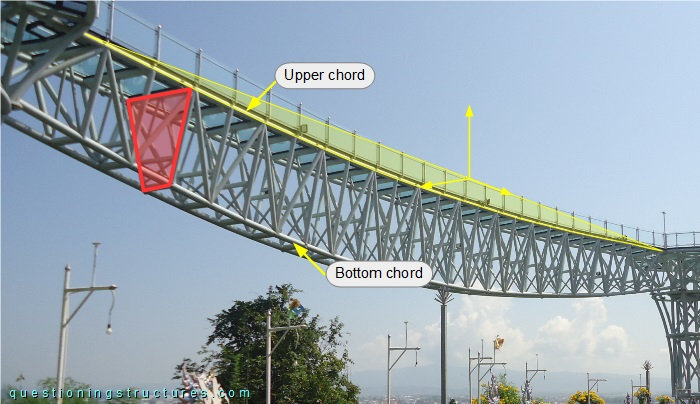
The truss has an inverted isosceles trapezoid (red shown) cross-section; the upper chords are curved in plan, while the bottom chords are curved in plan and in elevation.
Figure 4 shows a front view of curved platform 2.
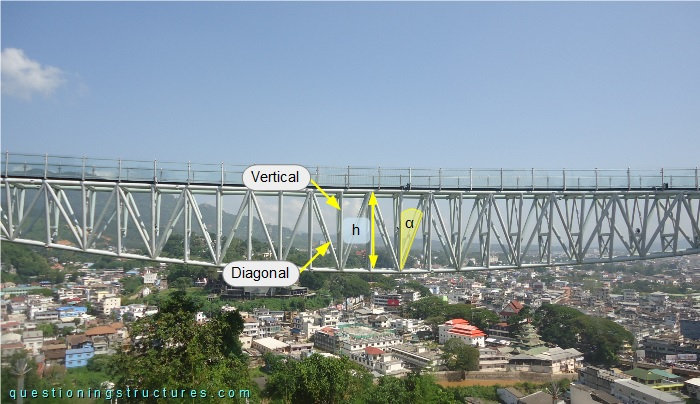
The truss web consists of verticals, diagonals (zig-zag arranged), and cross frames. The diagonals have an inclination (α) between about 20 ° (mid-span region) and 40 ° (supports region). The maximal height (h) is about 3 m.
Figure 5 shows a truss sector of curved platform 2.
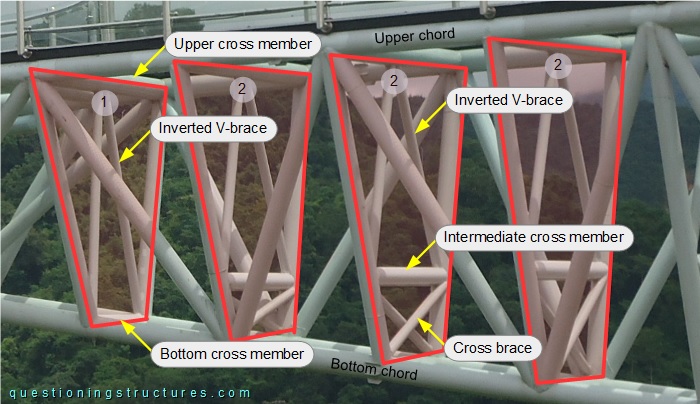
There are two cross frame types (1 and 2): type 1 consists of inverted V-braces and two cross members (upper and bottom), while type 2 consists of inverted V-braces, cross braces, and three cross members (upper, intermediate, and bottom); the intermediate cross members are placed on a constant elevation. The sections of the cross members are greater than the sections of the braces, and type 1 is installed only near the circular platform region. Figure 6 shows a schematic cross-section of curved platform 2 and a triangular variant.
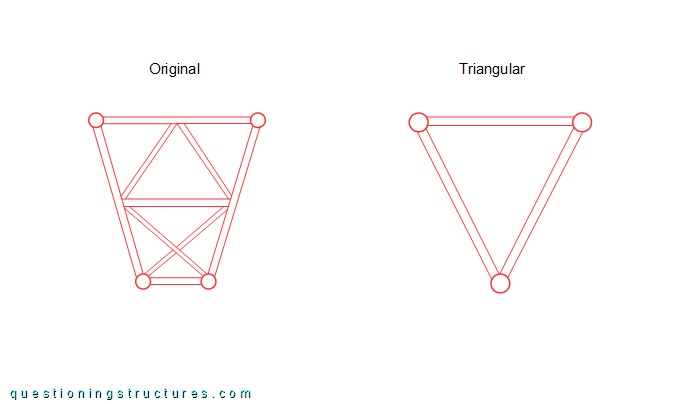
When is a cross frame required for the triangular variant?
What are some possible reasons to choose the original variant?