General Information
Figure 1 shows the construction site of a water tower.
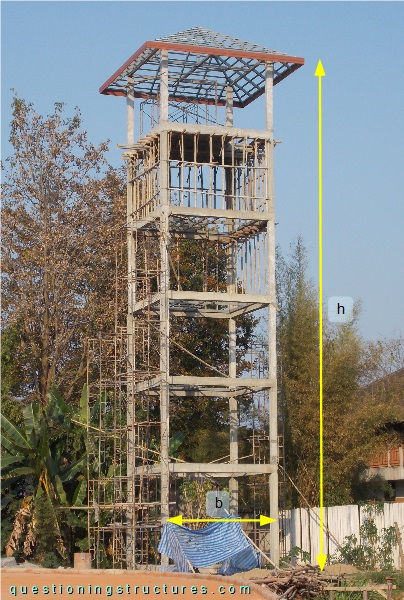
The tower consists mainly of an unbraced reinforced concrete frame, a hip roof structure made of steel, and two types of floor systems. The frame has a square base with a side length b ≅ 4 m, and the height h (until the roof ring-beam) ≅ 16 m.
Unbraced Reinforced Concrete Frame
Figure 2 shows the tower.
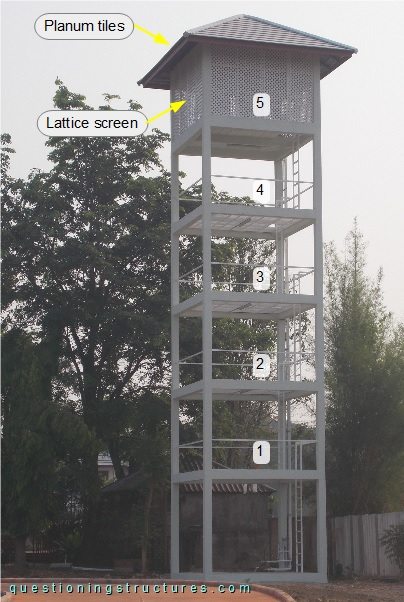
There are five floors; floors 1 through 4 consist of beam grids made of rectangular hollow sections and gratings flooring, while floor 5 consists of RC beams and RC planks flooring. The 5th floor is enclosed with lattice screens, the roof cladding is made of planum tiles, and the tower carries two water tanks.
How does adding mass (e.g., water tanks) on the 5th floor affect the structural behavior of the tower?
Figure 3 shows a sector on floor 1 during construction.
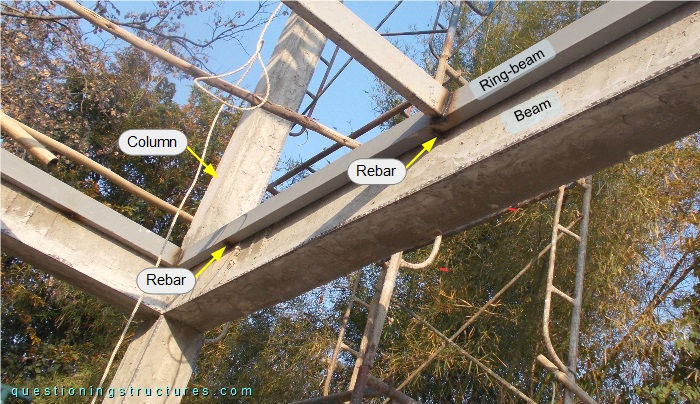
The columns have a square cross-section with a side length of approximately 15 cm; the ring-beam of the beam grid is placed over protruding (from the frame's beams) rebars and spot welded to them.
What about the slenderness of the unbraced frame?
What earthquake magnitude can the tower withstand?